
Address
5 Banbury Road, Lumberton, NJ
Price
$ 850,000
Property Attributes
- MLS#NJBL2117840
- TypeSingle Family
- Listing Status ACTIVE
- CountyBURLINGTON
- CityLumberton
- AreaLumberton Twp
- NeighborhoodMeadow Glen
- Zip08048
- StyleContemporary
- Year Built2004
- Taxes$ 13067
- Price$ 850,000
- Bedrooms4
- Full Bathrooms3
- Half Bathrooms1
- Sqr Footage4544
- Lot Size0.23 Acres
Data Source:
Bright MLS
Property Description
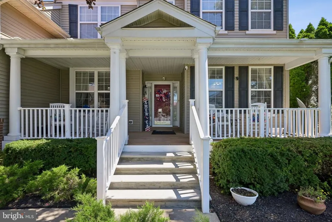
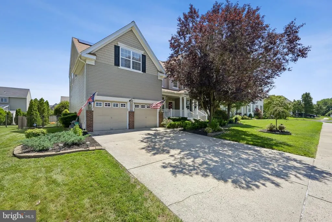
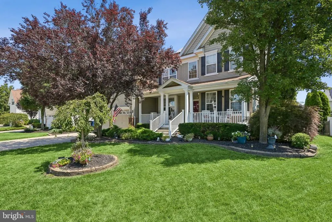
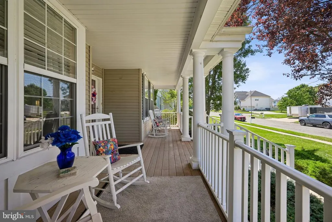
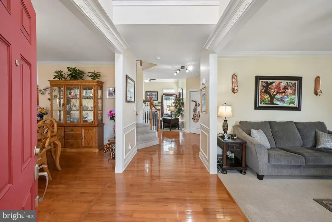
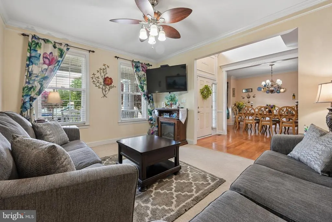
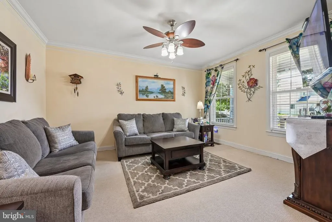
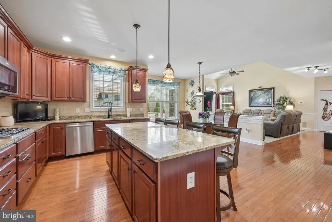
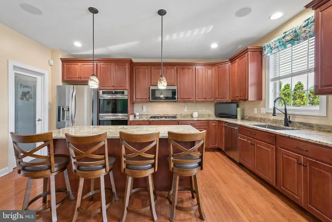
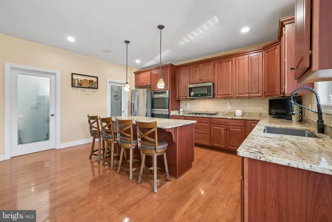
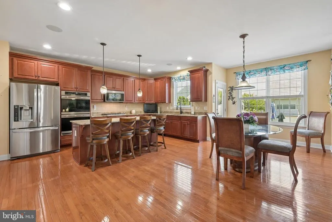
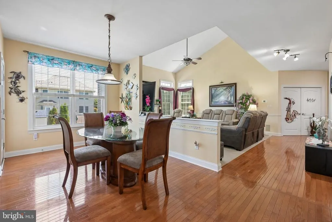
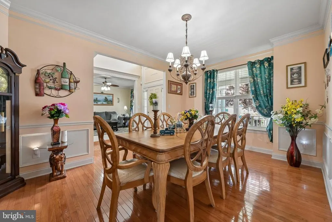
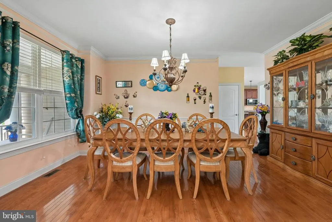
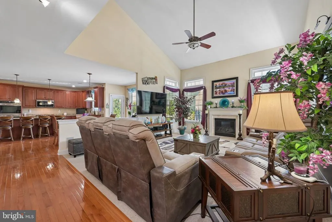
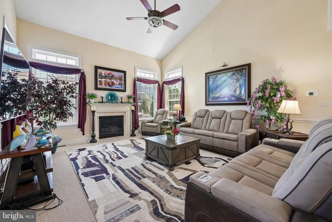
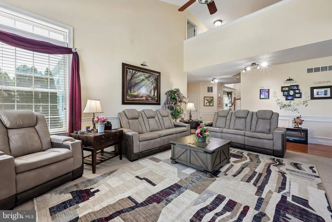
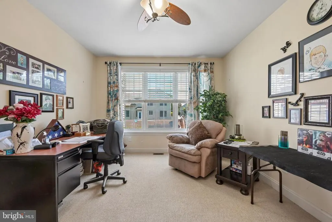
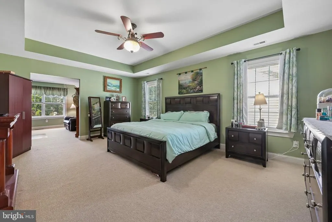
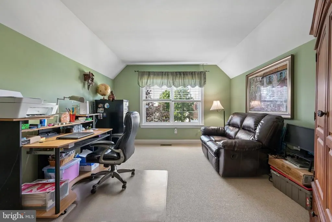
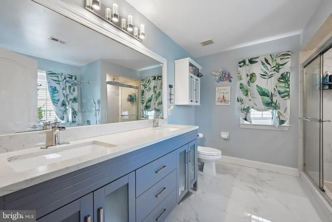

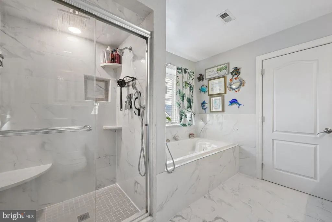
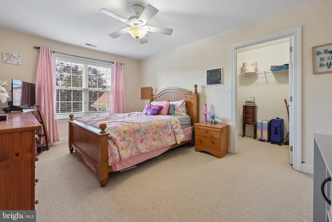
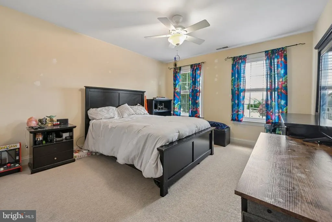
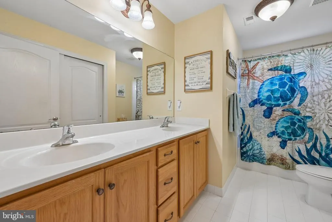
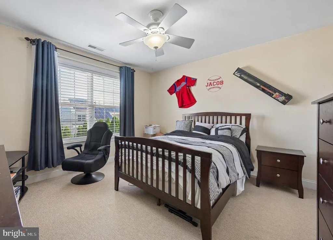
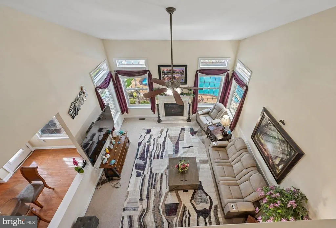
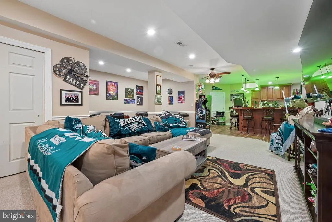
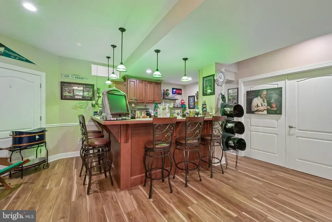
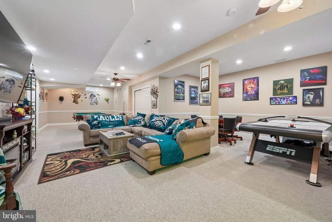
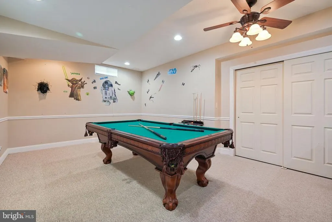
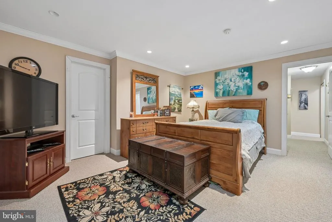
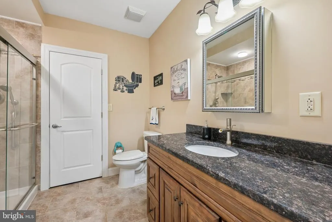
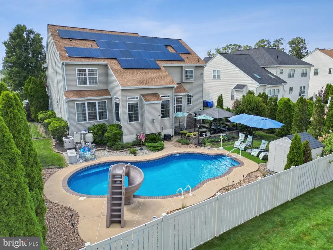
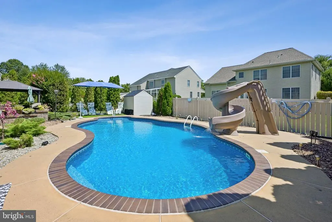
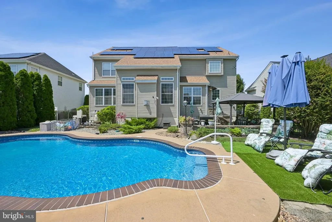
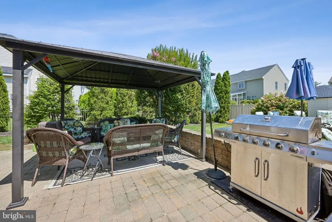
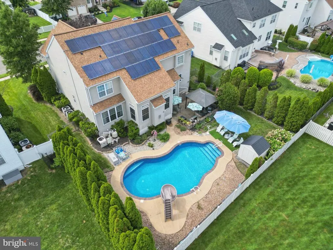
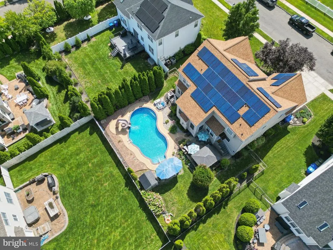
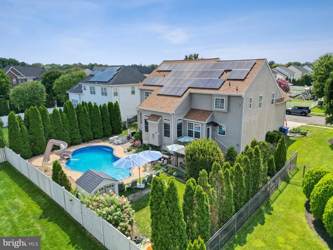
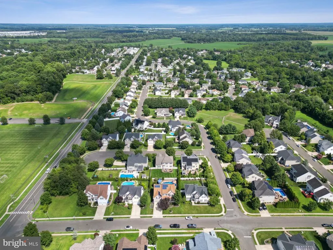
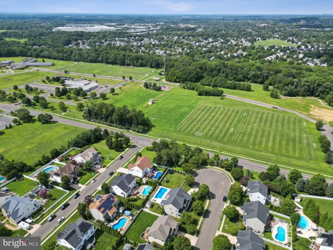
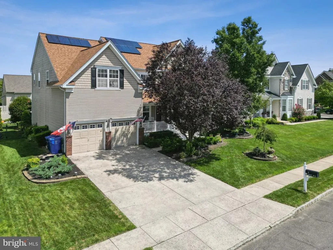
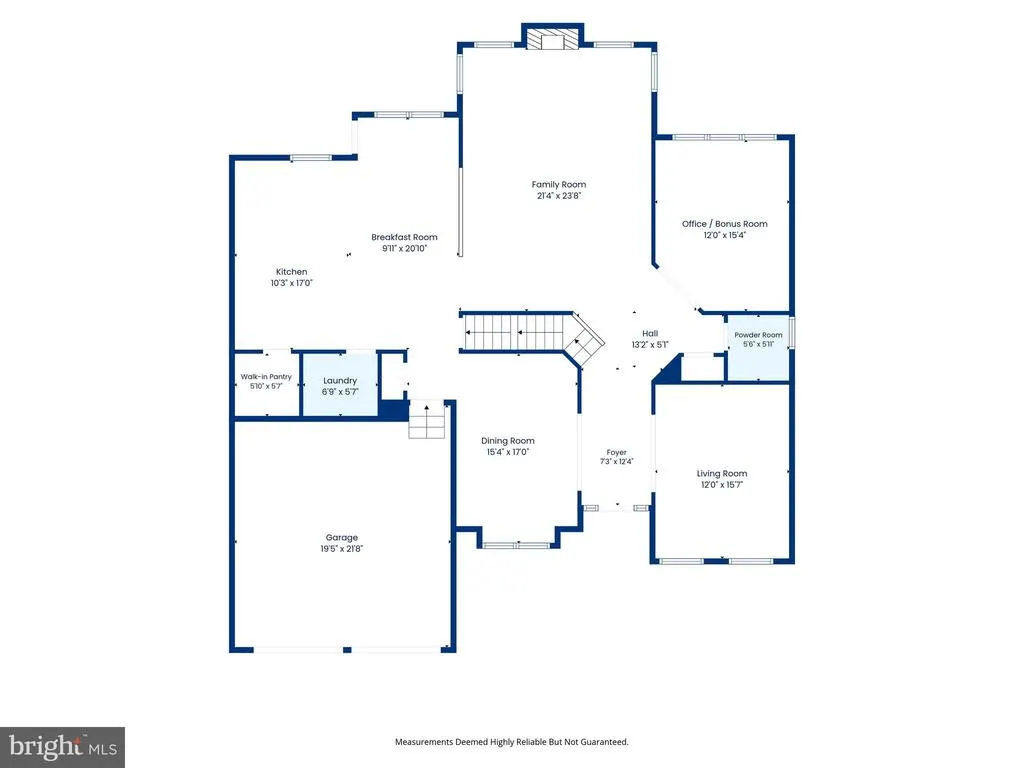
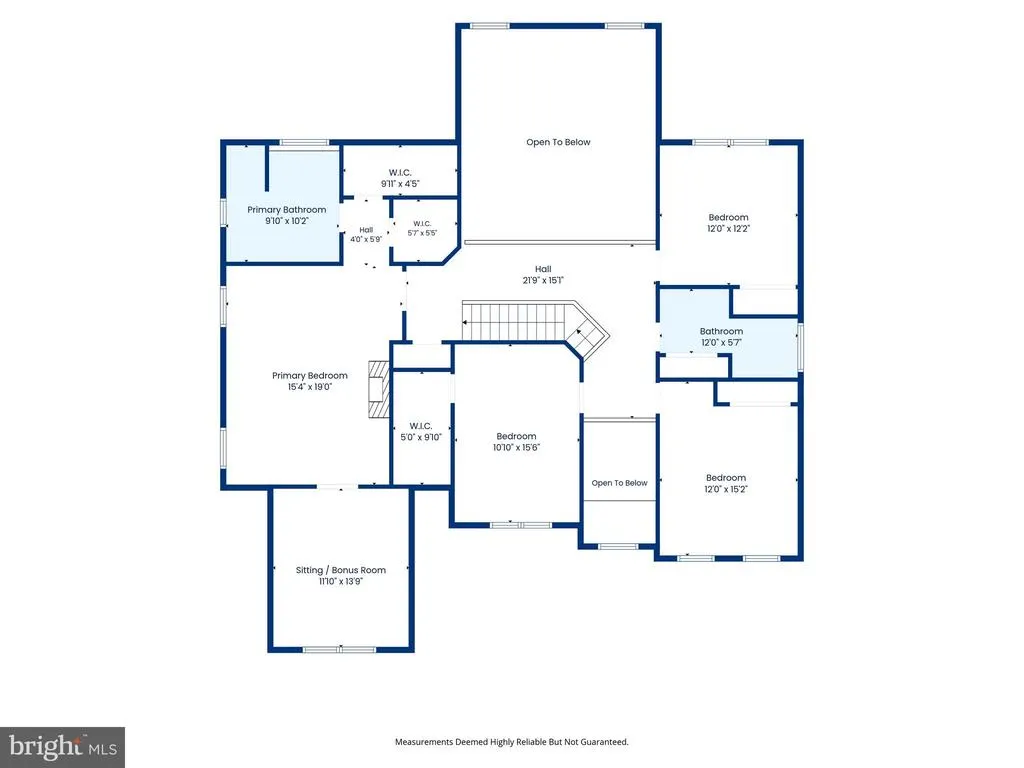
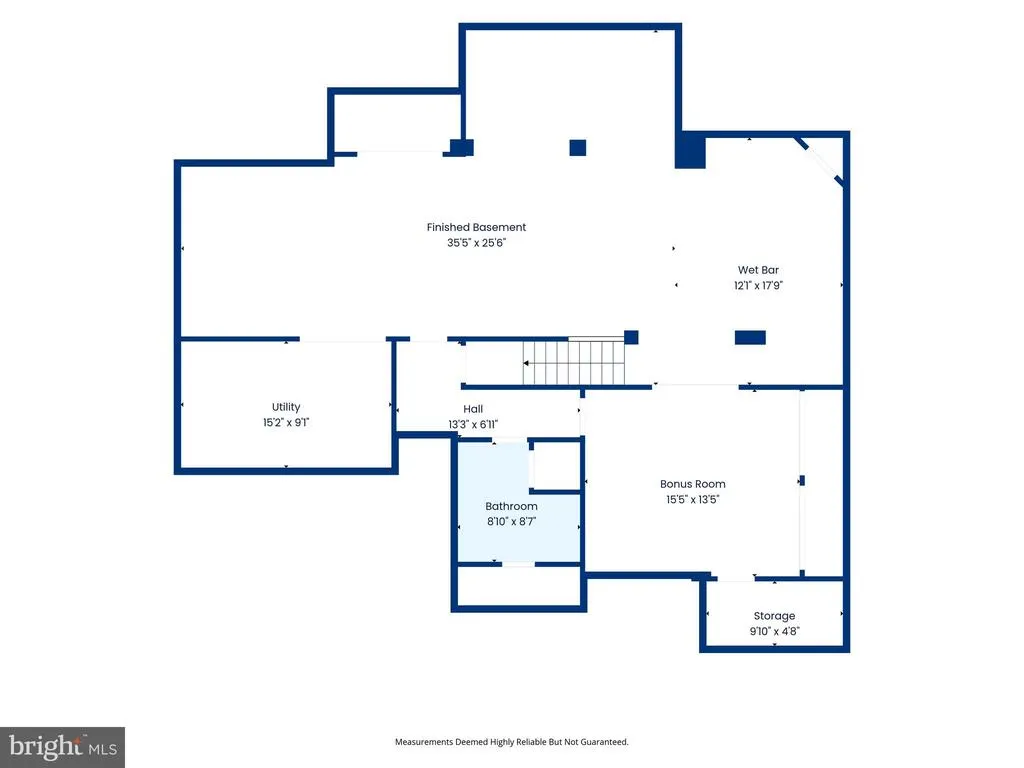
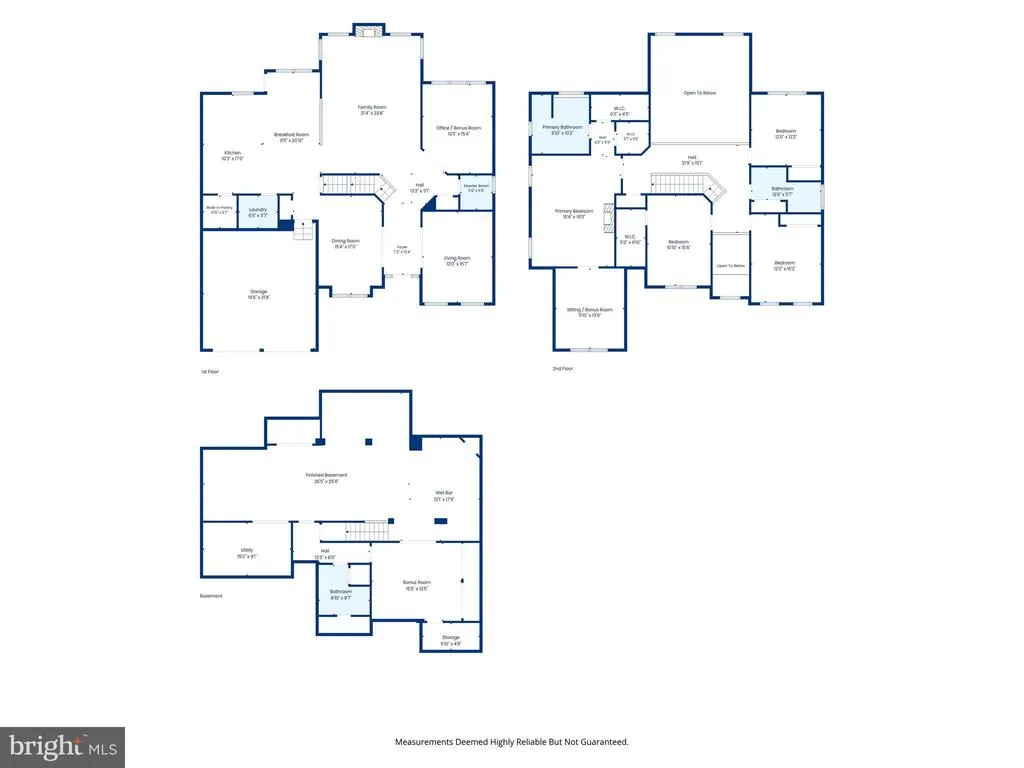
Stunning, Elegant, Spacious, Sunlit, Comfortable, HOME ... Truly the Best of the Best! ** You will know this is 'The One' from the moment you step onto the Railed Front Porch, and then enter the 'WOW Factor' Foyer! ** This is a Meticulously-Maintained 4 Bedroom, 3.5 Bathroom Home, offering the perfect blend of Comfort, Style, and Luxury **All the Major Updates are Done, providing Peace-of-Mind, including a New Roof (2024), New Dual-Zone HVAC Systems (2022), New Tankless Water Heater (2025), plus a Whole-House Water Filtration System! ** One of theHome's Premier Highlights is its Soaring Cathedral Ceilings, creating a Bright, Open, and Spacious Feel throughout the Main Living Areas, including the Stunning Two-Story Open Family Room with Marble Gas Fireplace! **The Spectacular Kitchen is every Cook & Entertainer's Dream, featuring New Granite Countertops, a Huge Island, S/S Appliances, 42" Cherry Cabinets, and a Custom Walk-In Pantry! ** There's a Private First Floor Office, perfect for Today's Lifestyle, ideal for Remote Work, Studying, a Playroom, Guest Room, or a Quiet Retreat! ** The very spacious Primary Bedroom EnSuite has TWO Walk-In Closets, a Renovated Double-Sink Bathroom withMarble Floors & Counters, a Luxurious JettedTub and a Double Stall Shower! Plus an additional Flex Room that can be used as a Nursery, Sitting/Dressing Room, Fitness Area... whatever you envision! ** There's 3 more Large Bedrooms, one with Another Walk-In! ** The Hallway Bathroom also has a Double-Sink Vanity! ** You'll Love the Updated Main Floor Laundry with Front Loaders, Granite, and a Deep Sink! ** Want More? How about the Basement of Your Dreams?! Full-Footprint, 80% Finished! Check-Out the Amazing Decked-Out 8-Seat Wet Bar, Media and Game Areas, and there's still room for a Pool Table! ** PLUS, there's a Large Bonus Room, perfect for a Gym,Playroom, More Storage...! Also a Beautiful Full Bathroom with more Granite! ** the2-Car Garage has an Installed Car Charger! ** Step Outside to your Fully-Fenced, Private Backyard Oasis, featuring an Inground, Heated, Saltwater, Gunite Pool, with Cascading Waterslide, and a Custom Paver Patio, perfect for Entertaining and Relaxing... ** Professionally-Landscaped Property & Plantings, a Welcoming Neighborhood reflecting Pride of Ownership! Picture Yourself Here, and HURRY to Come See to Make It YOURS!!
| Price History | |
|---|---|
| 8/4/2026 | Listed $850,000 |
General Features
| Living Area | 4544 |
|---|---|
| Sewer | Public Sewer |
| Heating | Forced Air,Zoned,Programmable Thermostat |
| Cooling | Central A/C |
| Possession | Settlement |
| Roof | Pitched |
| Appliances | Energy Efficient Appliances,Stainless Steel Appliances,Oven/Range - Gas,Oven - Wall,Oven - Double,Built-In Microwave,Refrigerator,Dishwasher,Disposal,Washer - Front Loading,Dryer - Front Loading,Wate |
| Zoning | RES |
| Garage Spaces | 2.00 |
| Patio/Porch Features | Porch(es),Patio(s) |
| Architectural Style | Contemporary |
| Pool Features | In Ground,Saltwater,Heated,Gunite |
| Security Features | Security System |
| Construction Materials | Vinyl Siding |
| School District | RANCOCAS VALLEY REGIONAL SCHOOLS |
| Year Built | 2004 |
| Electric | Underground |
| Levels | 2 |
| Tax Year | 2025 |
| Ownership | Fee Simple |
| Cool Fuel | Electric |
| Accessibility | None |
| County | BURLINGTON |
| New Construction | No |
| Property Type | Residential |
| HOA | No |
| Subdivision Name | MEADOW GLEN |
| Facing Direction | East |
| Garage Y/N | Yes |
| Water Access Y/N | No |
| Other Structures | Above Grade,Below Grade |
| Full Baths | 3 |
| Status | ACTIVE |
| Directions | Route 541 (Main Street) or 612 (Eayrestown Road) to Municipal Drive,turn onto Banbury Road into Meadow Glen,to beautiful PIQ on left! |
| City | LUMBERTON |
| Disclosures | Prop Disclosure |
| Senior Community Y/N | No |
| MLS Area | Lumberton Twp (20317) |
| Lot Size Units | Square Feet |
| Lot Size Square Feet | 10000.00 |
| Tax Assessed Value | 430000.0 |
| Tax Annual Amount | 13067.0 |
| Structure Type | Detached |
| Condo/Coop Association fee Y/N | No |
| Bathrooms Count Main Level | 1.00 |
| Price Per Sq Ft Total AG | 262.02 |
| Vacation Rental Y/N | No |
| Total SQFT | 4844 |
| Builder Name | ORLEANS |
| Standard Status | Active |
| Year Built Source | Assessor |
| Tax Lot | 00021 |
Interior Features
| Interior Amenities | Primary Bath(s),Kitchen - Island,Ceiling Fan(s),Sprinkler System,Air Filter System,Wet/Dry Bar,Breakfast Area,Family Room Off Kitchen,Floor Plan - Open,Formal/Separate Dining Room,Pantry,Walk-in Clos |
|---|---|
| Heating Fuel | Natural Gas |
| Basement | Full,Fully Finished |
| Flooring | Wood,Carpet,Ceramic Tile,Luxury Vinyl Plank |
| Total Fireplaces | 1 |
| Fireplace Features | Marble,Gas/Propane |
| Hot Water | Natural Gas,Tankless,Instant Hot Water |
| Basement (Y/N) | Yes |
| Heating Y/N | Yes |
| Window Features | Energy Efficient,Double Pane |
| Fireplace Y/N | Yes |
| Above Grade Finished Area | 3244 |
| Half Baths | 1 |
| Central Air Y/N | Yes |
| Total Bedrooms | 4 |
| Below Grade Finished Area | 1300 |
| Room Type | Living Room,Dining Room,Primary Bedroom,Sitting Room,Bedroom 2,Bedroom 3,Bedroom 4,Kitchen,Game Room,Family Room,Basement,Breakfast Room,Laundry,Other,Office,Storage Room,Bonus Room,Primary Bathroom, |
| Below Grade Finished Area Unit Type | Square Feet |
| LivingAreaSource | Estimated |
| Laundry Type | Main Floor |
| Below Grade Unfin Area Units | Square Feet |
| Below Grade Unfin SQFT | 300 |
| Below Grade Unfin SQFT Source | Estimated |
| Below Grade Finished Area Source | Estimated |
| Bedrooms Count All Upper Levels | 4 |
| Bedrooms Count Upper Level 1 | 4 |
| Bathrooms Half Main Level | 1 |
| Bathrooms Full Upper Level 1 | 2 |
| Bathrooms Full Lower Level 3 | 1 |
| Bathrooms Full All Upper Levels | 2 |
| Bathrooms Full All Lower Levels | 1 |
| Bathrooms Count Upper Level 1 | 2.00 |
| Bathrooms Count Lower Level 3 | 1.00 |
| Bathrooms Count All Upper Levels | 2 |
| Bathrooms Count All Lower Levels | 1 |
| Above Grade Finished Area Source | Assessor |
| Above Grade Finished Area Unit Type | Square Feet |
| Total Baths | 4 |
Exterior Features
| Exterior Amenities | Lawn Sprinkler,Exterior Lighting,Sidewalks,Street Lights |
|---|---|
| Pool | Yes - Personal |
| Fencing | Aluminum |
| Water Source | Public |
| Inclusions | Car Charger in Garage / Gazebo / Pool Table negotiable / Fridge for Wet Bar is as-is |
| Total Parking Spaces | 4 |
| Garage Features | Inside Access,Garage Door Opener,Garage - Front Entry,Other |
| Type of Parking | Attached Garage,Driveway,On Street |
| Foundation Details | Concrete Perimeter |
| Water View Y/N | No |
| Lot Dimensions | 80X125 |
| Lot Size Acres | 0.23 |
| Lot Size Source | Assessor |
| Waterfront Y/N | No |
| Builder Model | SOLEBURY GRAND |
| Land Assessed Value | 90000.00 |
| Navigable Water Y/N | No |
| Water Oriented Y/N | No |
| # of Attached Garage Spaces | 2 |
| LotDimensionsSource | Estimated |
Room Details
| Room | Dimensions | Level | Flooring | Details |
|---|---|---|---|---|
| Basement | Lower 3 | Basement - Finished,Wet Bar,Ceiling Fan(s),Walk-In Closet(s),Flooring - Carpet | ||
| Bedroom 2 | Upper 1 | Walk-In Closet(s),Ceiling Fan(s),Flooring - Carpet | ||
| Bedroom 3 | Upper 1 | Ceiling Fan(s),Flooring - Carpet | ||
| Bedroom 4 | Upper 1 | Ceiling Fan(s),Flooring - Carpet | ||
| Bonus Room | Lower 3 | |||
| Breakfast Room | Main | Flooring - HardWood | ||
| Dining Room | 16 X 11 | Main | Formal Dining Room,Flooring - HardWood | |
| Family Room | 23 X 17 | Main | Fireplace - Gas,Cathedral/Vaulted Ceiling,Ceiling Fan(s),Flooring - Carpet | |
| Full Bath | Upper 1 | Double Sink,Bathroom - Tub Shower | ||
| Full Bath | Lower 3 | Bathroom - Walk-In Shower,Countertop(s) - Granite,Flooring - Ceramic Tile | ||
| Game Room | Lower 3 | |||
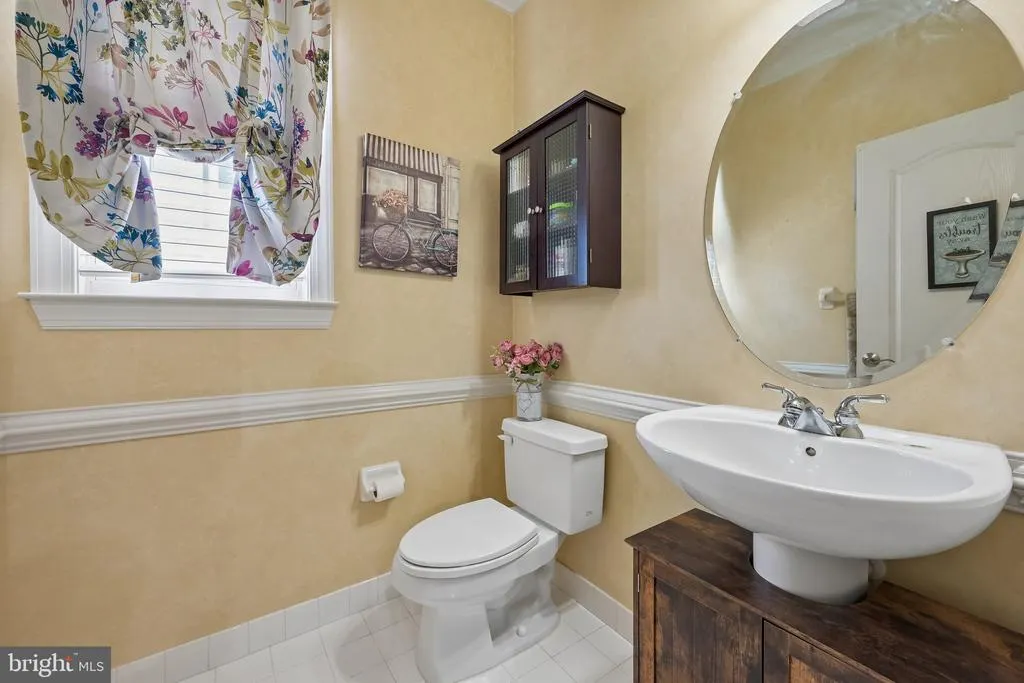
| Half Bath | Main | Flooring - Ceramic Tile | ||
| Kitchen | 19 X 14 | Main | Countertop(s) - Granite,Breakfast Room,Flooring - HardWood,Island,Kitchen - Gas Cooking,Pantry | |
| Laundry | Main | Flooring - Luxury Vinyl Plank,Countertop(s) - Granite | ||
| Living Room | 16 X 12 | Main | Ceiling Fan(s),Flooring - Carpet | |
| Office | Main | Ceiling Fan(s),Flooring - Carpet | ||
| Other | Main | Pantry,Flooring - HardWood,Built-Ins | ||
| Other | Lower 3 | Wet Bar | ||
| Primary Bathroom | Upper 1 | Bathroom - Jetted Tub,Bathroom - Walk-In Shower,Double Sink,Flooring - Ceramic Tile | ||
| Primary Bedroom | 18 X 14 | Upper 1 | Attached Bathroom,Primary Bedroom - Sitting Area,Walk-In Closet(s),Ceiling Fan(s),Flooring - Carpet | |
| Sitting Room | Upper 1 | Flooring - Carpet | ||
| Storage Room | Lower 3 |
Amenities
- Foreclosure
- Views
- Short Sale
- New Construction
- Adult 55+
- Lease To Own
- No HOA Fees
- Furnished
- Primary On Main
- Air Conditioning
- Seller Finance
- Green
- Fixer Upper
- Horse
- Golf
- Fireplace
- Deck
- Garage
- Basement
- Pool
Property vs Single Family Average in 08048
Price
Taxes
Year Built
Visits
 The data relating to real estate for sale on this web page appears in part through the
Cape May County MLS program, a voluntary cooperative exchange of property
listing data between licensed real estate brokerage firms in which we participate,
and is provided by Cape May County MLS through a licensing agreement.
Disclaimer: All information deemed reliable but not guaranteed and should be independently verified.
All properties are subject to change, withdrawal, or prior sale.
The data relating to real estate for sale on this web page appears in part through the
Cape May County MLS program, a voluntary cooperative exchange of property
listing data between licensed real estate brokerage firms in which we participate,
and is provided by Cape May County MLS through a licensing agreement.
Disclaimer: All information deemed reliable but not guaranteed and should be independently verified.
All properties are subject to change, withdrawal, or prior sale.
 All information is believed to be accurate but is not guaranteed. Protected by Copyright© 2026 and is owned either by the Monmouth County Association of REALTORS; or by the developers of the software, Kunversion, LLC. All rights reserved. Each office independently owned and operated.
The New Jersey Real Estate Commission requires every licensed broker or salesperson with whom you list your property to give you a copy of this notice. The purpose is to help you comply with the New Jersey Law
All information is believed to be accurate but is not guaranteed. Protected by Copyright© 2026 and is owned either by the Monmouth County Association of REALTORS; or by the developers of the software, Kunversion, LLC. All rights reserved. Each office independently owned and operated.
The New Jersey Real Estate Commission requires every licensed broker or salesperson with whom you list your property to give you a copy of this notice. The purpose is to help you comply with the New Jersey Law
 The data relating to real estate for sale on this web site comes from the participating brokers of the South Jersey Shore MLS. Any use of search facilities of data on the site, other than a consumer looking to purchase real estate, is prohibited. Information displayed on this web site is Deemed Reliable But Not Guaranteed. This data is updated daily.
 © BRIGHT, All Rights Reserved
